The one-line verdict
The only residential split we specify when the indoor unit is going on a wall that people will look at every day, and where design has to earn its place next to performance.
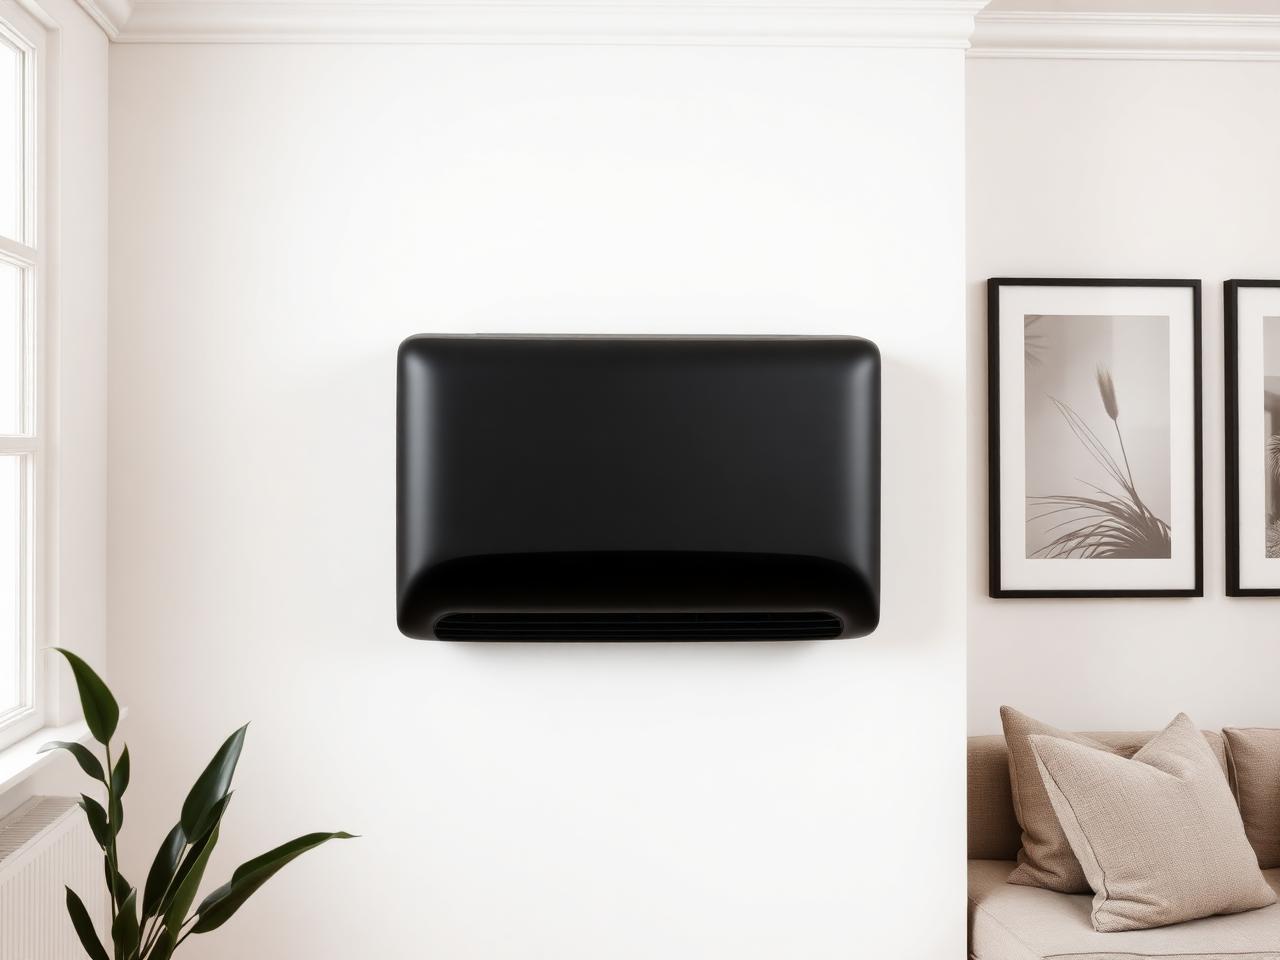
The MSZ-LN Zen is the sole mainstream residential split that treats the plastic front as a design surface rather than an afterthought; three finishes, a proper piece of joinery in silhouette, and Plasma Quad filtration that is more than a talking point. The MELCloud app is the only manufacturer control app we would happily use as the primary interface, which matters if the homeowner is going to live in the software. Long parts support windows mean the unit ages gracefully rather than becoming a landfill problem in year eight.
You pay a real premium for the aesthetics; comparable acoustic performance is available for two hundred pounds less if you can accept a Perfera on the wall instead of a Zen. The installer base is thinner outside major cities than Daikin's is, so 'a Mitsubishi installer' can quietly become 'a Mitsubishi-familiar installer' if the local pool is shallow. The black finish shows household dust quickly enough that the homeowner will notice within a week.
If this were our home
For a living room where the wall is part of the room's composition we would specify the MSZ-LN in matt white, insist on an installer with at least ten LN commissioning jobs behind them, and treat the MELCloud pairing as part of the install rather than as homework left for the homeowner.
- 01Living rooms, home offices or listed interiors where the wall placement is part of the room's design
- 02Households where the app will be the primary interface, not a fallback
- 03Air-quality sensitivity where Plasma Quad filtration is a genuine secondary benefit
- 01The install is in a region where the local F-Gas installer pool is Daikin-heavy
- 02The bedroom acoustic target is the single deciding factor; Perfera still edges it at the lowest fan speed
- 03The budget is genuinely tight; the aesthetic premium is real, not marketing
Worth considering instead
Three honest paths away from this pick, each with a reason.
The suitability matrix
Where this fits, where it works with caveats, and where we would look elsewhere.
Victorian terrace
Solid brick walls, sash windows, single-skin extensions round the back and party walls that quietly ration the ways heat can leave; the archetype where insulation strategy determines everything else.
Modern detached
Cavity-wall construction, generous glazing, a detached plot that opens the archetype up to the sun in three directions; the archetype where cooling starts to earn its place on the plan rather than being an afterthought.
New build
A tight fabric, generous glazing and an MVHR system that is either the archetype's biggest advantage or its most-neglected liability; the archetype where the questions are about air more than heat.
Town house
Three storeys stacked over an integral garage; heat rises through the stairwell; overheating settles on the top floor while the ground floor stays reasonable.
1930s semi
Solid or early-cavity walls, a bay-fronted ground floor and a loft that is nearly always the room worth insulating first; the archetype where the cheapest fix routinely beats the exciting one.
1960s–80s detached
Timber-framed or cavity-walled with hung tile above the ground floor and thermal bridging that quietly runs the annual bill; the archetype where drawings on file are worth more than any assumption.
Stone cottage
Thick permeable walls, small deep-reveal windows and a listing sensitivity that constrains every intervention; the archetype where the wrong upgrade causes damage the previous three centuries avoided.
Purpose-built flat
Neighbours on three or four sides borrow and lend heat; single-aspect glazing dictates ventilation strategy; freeholder permission decides which upgrades are on the table.
Bungalow
Single storey with the loft immediately overhead; overheating and heat loss both travel through one large surface, which is either the archetype's biggest liability or its cheapest fix.
Living room
The largest habitable volume in most homes and rarely on its own thermostat; wall placement is part of the room's composition, so the visual answer matters as much as the acoustic one.
Home office
One occupant plus screens contribute meaningful heat across a working day; ventilation, acoustics and comfort compound rather than trade against each other.
Bedroom
A small volume with one occupant contributing sensible and latent heat for eight hours; overnight comfort is dictated by ventilation strategy and by whatever radiates through the ceiling from the loft above.
Conservatory
Glazed walls and roof deliver enormous solar gain by midday and equally enormous heat loss overnight; the physics rules out year-round comfort in most UK conservatories without a structural intervention.
Loft conversion
Thin insulation between rafters, a hot roof above and rooflights that resist proper shading; the hardest room in a UK house to keep within comfort in summer and the easiest to lose heat from in winter.
What we would ask the installer
A verdict is only useful if it survives the questions an informed buyer would put on the doorstep.
- 01
Is the quote for the current MSZ-LN generation, or last year's model discounted?
- 02
How many MSZ-LN commissioning jobs have you completed in the last twelve months?
- 03
Which finish is in stock, and what is the lead time on the non-standard finishes?
- 04
How will the outdoor unit be acoustically isolated from the wall bracket?
Why we have reached this conclusion
Why the Mitsubishi premium earns its place in the right room
The MSZ-LN is the only residential split we have specified where the homeowner stopped apologising for the indoor unit and started pointing at it. That is a subjective outcome and it is the outcome most living-room installs are actually optimising for. Combined with a controls ecosystem that behaves like modern software, the premium reads as design tax rather than markup.